Tuesday, November 30, 2010

Hyderabad- "The city of Nizams..." Traval Log_Mecca Masjid

Mecca Masjid
 

                      Mecca masjid is one of the oldest masjids in the city and easily the biggest. Muhammed Quli Qutub Shah began building it in 1617 under the supervision of Mir Faizullah Baig and Rangiah Choudhary. Mughal emperor Aurangzeb completed the construction in 1694. It took 77 years to come up as the magnificent edifice we see today. Like many other ancient buildings in the city, the mosque is a granite giant with awe-inspiring innards. The main hall of the mosque is 75 feet high, 220 feet wide and 180 feet long, big enough to accommodate ten thousand worshippers at a time.

Mecca masjid is just a hundred yards southwest of the historic Charminar. Between Muhammed Quli Qutub Shah and Aurangzeb, Abul Hasan Tana Shah of Golconda also continued the task launched by the Qutub Shahi kings. It is believed that Muhammed Quli commissioned bricks to be made from earth brought from Mecca and inducted them into the construction of the central arch of the mosque, which explains the name of the mosque.


The Mecca Masjid bombing occurred on May 18, 2007 inside the Mecca Masjid. The blast was caused by a cellphone-triggered pipe bomb. Fourteen people were reported dead in the immediate aftermath, of whom five were killed by the police firing after the incident while trying to quell the mob.


View Original sized photos by clicking on the thumbnails.

Monday, November 29, 2010

Hyderabad- "The city of Nizams..."Traval Log_Charminar


Charminar

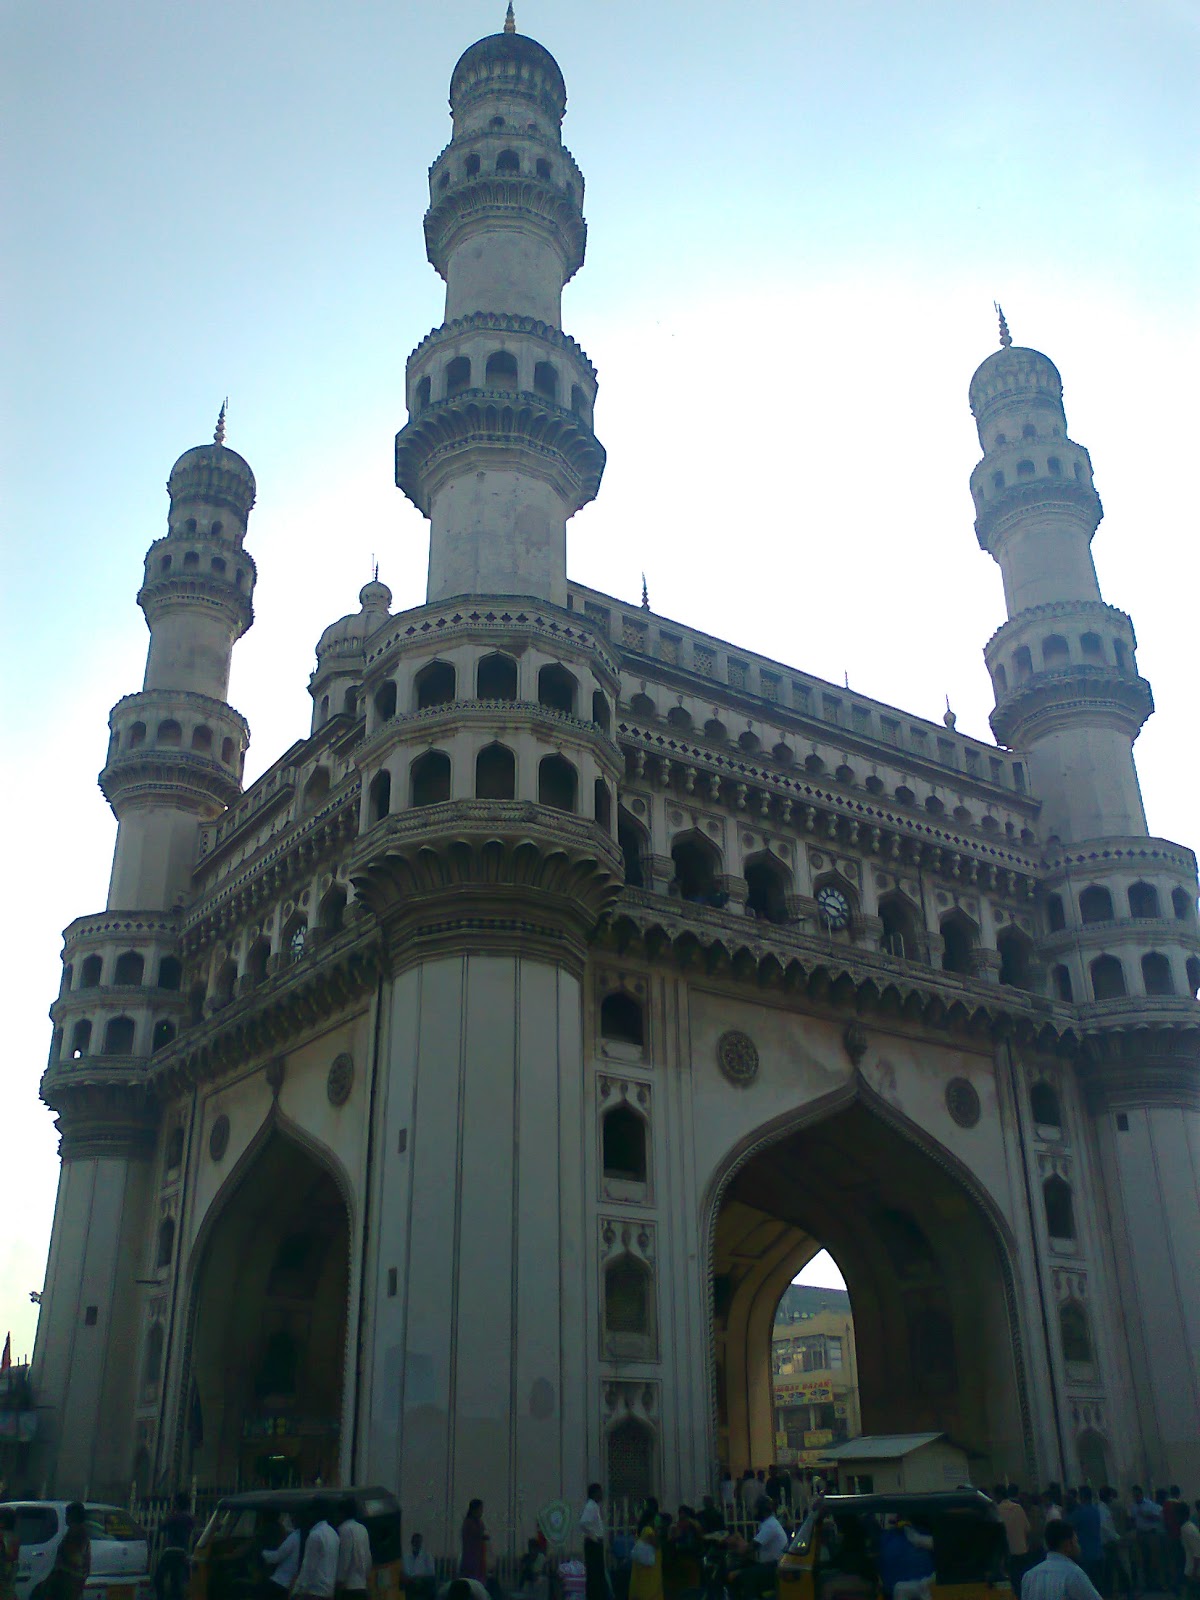
Charminar, which is synonymous with Hyderabad is one of the magnificent structures built by Mohammad Quli Qutub Shah, the fifth ruler of the Qutub Shahi dynasty and also the founder of the City, in Hijri 1000 (A.D.1591-92). This is a square structure measuring 31.95 mts. on each side with imposing arches spanning a distance of 11mts. There are four minarets, each having three storeyes, rising to a height of 56 mts.

The spiral staircase inside the minarets has 149 steps leading to the top with 12 landings. The double screen of arches on the roof and the ornamental arches on the minarets add to the aesthetic value.
 
The notable feature of Charminar is the location of a mosque on the western section of the second floor, probably one of the most beautiful of this period. There are forty-five mushallas (prayer spaces) with an open courtyard in front.
 
The structure is also known for its profuseness of stucco decorations and arrangement of balustrades and balconies. The floral designs are varied and delicately executed. It was a synthesis of Mughal and Hindu architecture executed by the local artisans.

 There are various theories regarding the purpose for which Charminar was constructed. However, it is widely accepted that Charminar was built at the center of the city, to commemorate the eradication of plague. In the middle of the eighteenth century, Bussy the French Commander made Charminar his headquarters.
 
 
The four clocks were added later, on the four cardinal directions in the year 1889. At the base of Charminar was originally a Vazu (water cistern) at the center with a small fountain for customary ablutions, before offering prayers in the mosque.


Charminar has the signature style of Islamic architecture. This great tribute to aesthetics looks sturdy and solid from a distance but as one moves closer, it emerges as an elegant and romantic edifice proclaiming its architectural eminence in all its detail and dignity. Charminar looks equally spectacular at night when it is illuminated. Apart from being the core of the city’s cultural milieu, it has become a brand name.


View Original sized photos by clicking on the thumbnails.

Hyderabad- "The city of Nizams..."Traval Log_Golkonda Fort

Golkonda Fort

Golkonda Fort
Lying to the west of Hyderabad city at a distance of 11 km, the historic Golkonda Fort derives its name from a Telugu word ‘Golla Konda’ which means Shepherd’s Hill. With its extensive and elevated fortifications it was a landmark that governed the destiny of the south. The fort originally belonged to the Kakatiyas of Warangal. This is testified by the over-door carvings and relief work in stucco consisting of lions, peacocks, griffins and lotus at the entrance of Balahisar. In AD1363 it was ceded to the Baihmanis. After their downfall in AD1518 it became the capital of the Qutb Shahi kings (AD 1518-1687).
The fort was extended and substantially strengthened by these kings with massive fortification walls having bastions and battlements. Subsequently Aurangazeb annexed it to the Moghal Empire (AD 1687) during the reign of Abul Hasan Tana Shan, the last ruler of the Qutb Shahi dynasty and appointed Asaf Jah as the Subedar of the Deccan province. Asaf Jah declared independence in AD1713 as Nizam-ul-Mulk and the Nizams held sway over Hyderabad until AD 1948
Golkonda Fort

Golkonda fort, one of the most famous and the biggest fortress in the Deccan plateau, was built on a 400 ft. high hill. It has three lines of massive fortification walls one within the other and rise to a height of over 12 m.

Golkonda Fort


 The outer most wall was provided with a deep moat all around covering a vast area of the town with a circumference of 7 km. It has 8 imposing gateways and is buttressed with 87 bastions rising to a height of 15 to 18 meters. Each of these bastions was surmounted by cannons of varying caliber rendering the fort impregnable and strong among the forts of the medieval Deccan.


View Original sized photos by clicking on the thumbnails.

Saturday, April 24, 2010